001-3235: Northwest 2 Bed, 2 Bath Luxury Home Plan, 1500 Sq Ft: Full Blueprints with License to Build
Where to buy
No store is showing a current price right now. The stores below sell it; ask the agent to check today's prices.
Prices are checked against each store and labelled with when.
Ask our agent about this product
It checks today's price at every store, compares the alternatives and answers in about a minute.
About the 001-3235: Northwest 2 Bed, 2 Bath Luxury Home Plan, 1500 Sq Ft: Full Blueprints with License to Build
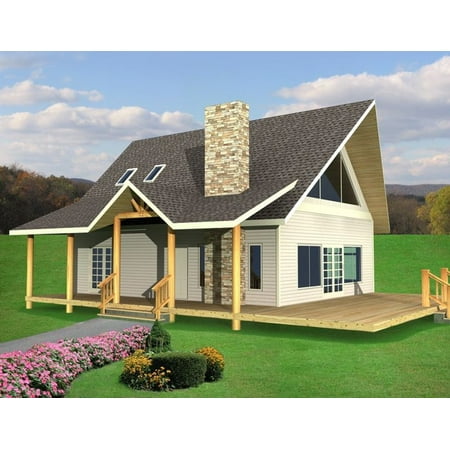
This quaint two-bedroom design home features high-ceiling and open-concept shared spaces. It also includes a loft area, ample storage space, and large deck. With 2 beds, 1 full baths, 0 half bath, and 1 three-quarter bath, this 2-story plan is designed for modern living on flat lots. Features a well-equipped kitchen, ideal for entertaining. The plan boasts covered deck, fireplace, great room, high ceilings, large deck. Built with built with lap siding, 2x6 framing, a crawlspace foundation, a stick-framed roof with a 5/12 pitch Dimensions: 432' width, 518' depth, 306' height. Price: $1220.10 (PDF, 2% off $1245.00 retail) or $1245.00 (CAD). Add-on: Right Reading Reverse for $195.00 (each). NOTE: This is not a material kit; this is a set of full blueprints with a license to build. This is a 1500 sq ft, 2 bed, 1 full bath, 0 half bath, 1 three-quarter bath, 2-story plan. This package includes a digital PDF blueprint set. NOTE: This home plan will be delivered digitally via email as a PDF blueprint set. No physical item will be shipped. NOTE: Our plans are designed for general use. You will need to check with your local municipality to verify that the plans meet your local building codes. If changes are required, contact us for modifications or inquiries, and we will be happy to help. ENGINEERING: Some municipalities require a licensed architect or engineer to review and stamp the plans. If needed, you’ll need to find a local professional to assist. WHO WE ARE: Home Plan Marketplace, a Lesuto brand, offers stock home plans crafted by top architects and designers, including members of the American Institute of Building Design (AIBD) and the American Institute of Architects (AIA). All plans comply with the International Residential Code (IRC), ensuring national American standards for quality and safety. You are receiving top-quality designs, and our team is here to assist with any modifications or inquiries—reach out to us directly for personalized support. Style: Northwest, Width: 432' 0", Depth: 518' 0", Height: 306' 0", Main Level Wall Height: 12'-266", Roof Pitch: 5/12, Foundation: Crawlspace