StoreDeal.ai store
Shop
  • Deals
  • Deal checker
  • Black Friday
  • Buying guides
  • Brands
  • Stores
Travel
  • Flight deals
  • Hotel deals
Company
  • Research
  • Press
  • Use in AI assistants
  • Contact
  • deal.ai apps
Black Friday 2026
  • Walmart
  • Best Buy
  • Target
  • TVs
  • Laptops
  • Headphones
  • Apple
  • Gaming
  • Vacuums
  • Kitchen
  • Toys
  • Smartwatches
  • Tablets
  • Furniture
  • Mattresses
© Deal.ai Inc.·2222 Ponce de Leon Blvd, Miami, FL 33134·support@deal.ai
TermsPrivacy
Deal.ai › Etsy
Etsy
Etsy Tiny House Plans PDF

Etsy Tiny House Plans PDF

Best price now

$84.99at EtsyChecked Nov 18

Prices are checked against each store and labelled with when.

Finding cheaper alternatives

Checking the Deal.ai store…

Price facts

  • Last seen at $84.99 at Etsy on Nov 18.
$84.99at EtsyChecked Nov 18
Visit Etsy

Our take on the Etsy Tiny House Plans PDF

A digital plan set for a 14x20 ft cabin with a sleeping loft, kitchen and an optional full bathroom, totaling 380 sq ft of living area (280 downstairs, 100 in the loft). The package includes two blueprint sets (with and without the bathroom), a materials list, a cut list, build notes and tips, a 600-photo and video build album, and a bonus 3D SketchUp model. The deck shown adds 480 sq ft of outdoor space. It suits DIY builders who want a small, well-documented cabin project and can work from PDFs, though buyers should note the plans use 2x4 framing, not 2x6.

Best forDIY builders planning a small cabinOwner-builders who want a materials and cut listAnyone wanting a lofted one-room cabin with optional bathShoppers comfortable working from digital PDF plans
Pros
  • Two blueprint sets cover with and without bathroom
  • Includes materials list, cut list and build notes
  • 600-photo and video album documents the build
  • Bonus 3D SketchUp model for planning
  • Deck adds 480 sq ft of outdoor space
  • Buyers call the plans clear and thorough
Cons
  • Uses 2x4 framing, which surprised one reviewer
  • Digital PDF only, no printed set
  • Loft headroom and access depend on the build
  • Optional bathroom is small at 35 sq ft

Etsy Tiny House Plans PDF prices at every store

  • EtsyNew

    In stockSold by Seller

    $84.99Free shippingChecked Nov 18
    Visit Etsy

Etsy Tiny House Plans PDF price history

$84.99$60.00
Nov 1Nov 18

Lowest price we've seen: $60.00 on Nov 13 at Etsy; highest $84.99 on Nov 1. Tracked across 1 store since Nov 1.

What reviewers say

One reviewer was surprised the framing uses 2x4 rather than 2x6.

What people mention
  • InstructionsPraisedBuyers say the plans are clear and include a good how-to guide.
  • CompletenessPraisedReviewers call the plans thorough, with materials and cut lists included.
  • FramingCriticisedOne reviewer was surprised the plans use 2x4 framing instead of 2x6.
  • DesignPraisedBuyers rate the cabin design and quality highly.

From Etsy

  • Printable PDF plans for a 14x20 ft cabin with sleeping loft, kitchen and optional full bathroom
  • 380 sq ft total living area: 280 downstairs, 100 in the loft
  • Optional 35 sq ft bathroom in the back right corner beneath the loft
  • Deck shown in photos is included in the plans, adding 480 sq ft of outdoor space
  • Includes two sets of blueprints (with and without bathroom), materials list, cut list, build notes and tips
  • Bonus 3D Sketchup model of the cabin included; Sketchup is a free web app
Shipping
Instant download; files are available to download once payment is confirmed.
In the box
Two sets of printable PDF blueprints (with and without a bathroom), Materials list, Cut list, Notes on materials and build tips, Digital album of 600 photos and videos of the build process, Bonus 3D Sketchup model of the cabin

About the Etsy Tiny House Plans PDF

These are printable PDF plans for building a 14x20 ft cabin with a sleeping loft, a kitchen and an optional full bathroom. The cabin has 380 sq ft of living area: 280 sq ft downstairs and 100 sq ft in the loft.

The optional 35 sq ft bathroom sits in the back right corner beneath the loft. The deck shown in the photos is included in the plans and adds 480 sq ft of outdoor space.

The plans come with two sets of blueprints, one with the bathroom and one without. A materials list, a cut list, notes on materials and build tips are also included. A bonus 3D Sketchup model of the cabin is included too, and Sketchup is a free web app.

Format
Printable PDF
Cabin size
14x20 ft
Living area
380 sq ft total: 280 sq ft downstairs, 100 sq ft in the loft
Bathroom
Optional, 35 sq ft, back right corner beneath the loft
Deck
Included in the plans, adds 480 sq ft of outdoor space
Layout
Sleeping loft, kitchen, optional full bathroom
In the box
Two sets of printable PDF blueprints (with and without bathroom), materials list, cut list, notes on materials and build tips, digital album of 600 photos and videos of the build process, 3D Sketchup

What buyers say

Buyers like
  • Helpful, very responsive seller
  • Great design
  • Great quality
  • Clear instructions
  • Thorough plans
  • Good 'how to' guide
Buyers complain about
  • One reviewer surprised the plans use 2x4 framing instead of 2x6

Ask our agent about this product

It checks today's price at every store, compares the alternatives and answers in about a minute.

Enter to send, Shift+Enter for a new line

Questions and answers

What is included in the download?
Two printable PDF blueprint sets (with and without the bathroom), a materials list, a cut list, build notes and tips, a 600-photo and video build album, and a bonus 3D SketchUp model.
How big is the cabin?
It is 14x20 ft with 380 sq ft of living area: 280 sq ft downstairs and 100 sq ft in the sleeping loft. The deck adds 480 sq ft of outdoor space.
Is there a bathroom?
Yes, an optional 35 sq ft full bathroom sits in the back right corner beneath the loft, and a second blueprint set covers the version without it.
What framing does it use?
The plans use 2x4 framing. One reviewer expected 2x6, so check this against your local code before building.
Do I need SketchUp to use the model?
No purchase is needed. SketchUp is a free web app, and the bonus model opens there.
Are the plans printed or digital?
They are printable PDFs and a digital album, so you print what you need.
Where is the Etsy Tiny House Plans PDF cheapest?
At Etsy, for $84.99, as of our latest check.
Is the Etsy Tiny House Plans PDF at its lowest price?
The lowest price we've seen is $60.00 at Etsy on November 13, against $84.99 now.
What do buyers say about the Etsy Tiny House Plans PDF?
Buyers like: Helpful, very responsive seller; Great design; Great quality. Common complaints: One reviewer surprised the plans use 2x4 framing instead of 2x6.

Shoppers also compared

  • R
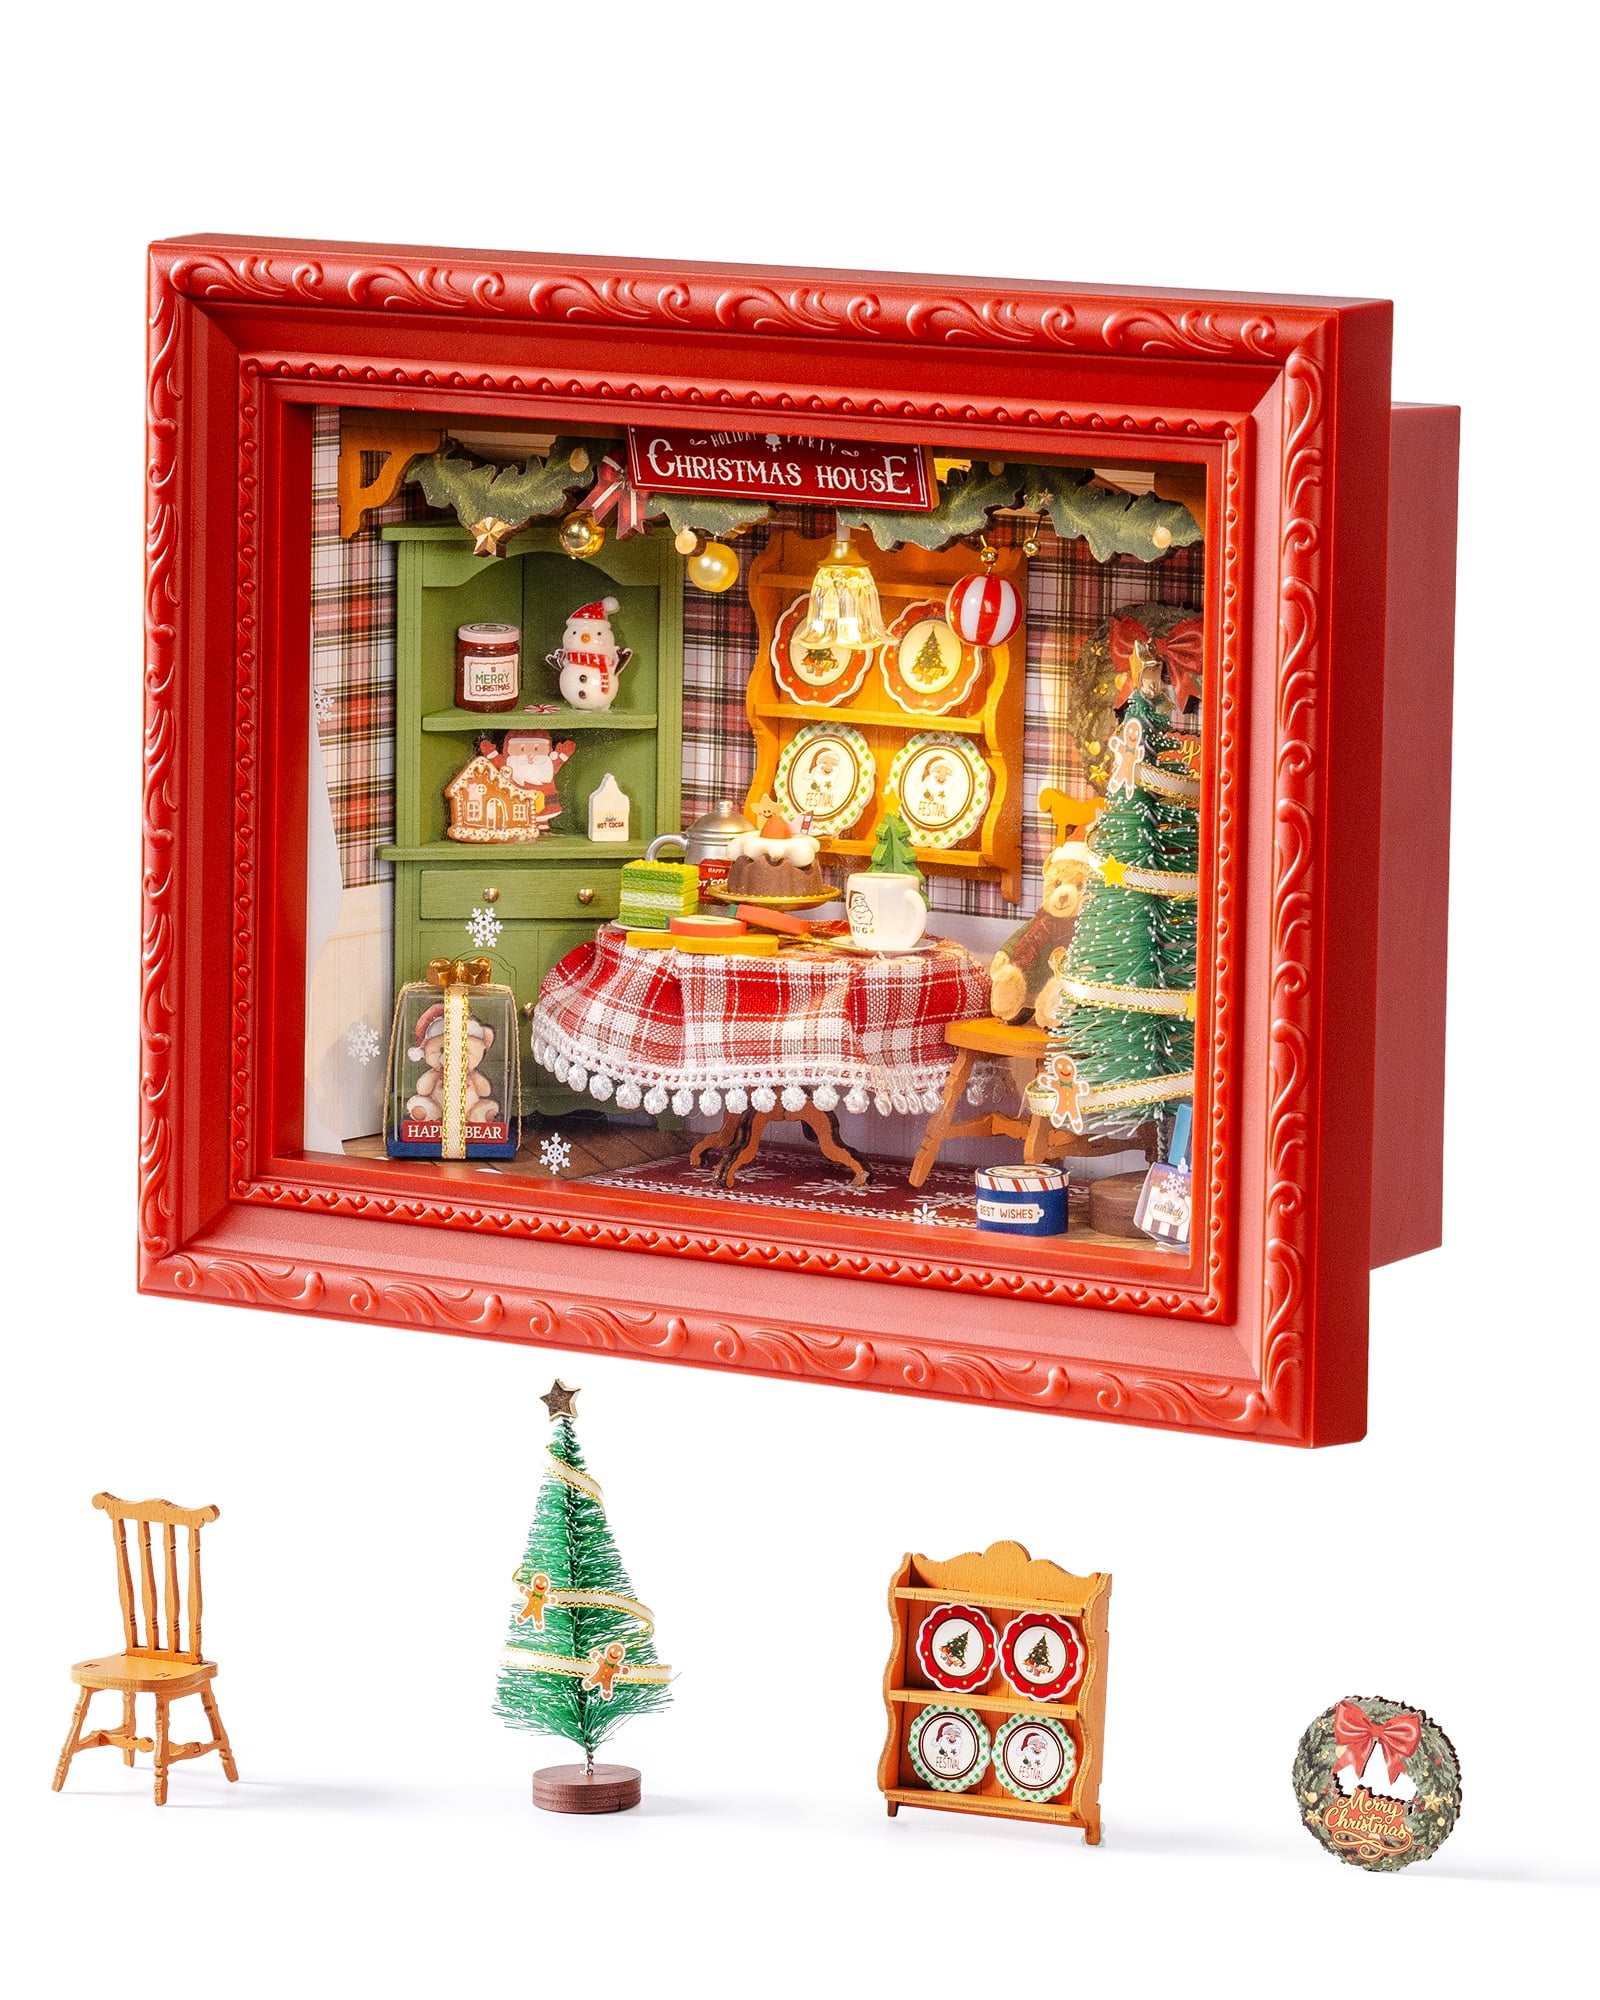
    ROBOTIME DIY Miniature Christmas House Kit (Christmas Eve Party)
    ROBOTIME DIY Miniature Christmas House Kit (Christmas Eve Party)
  • M
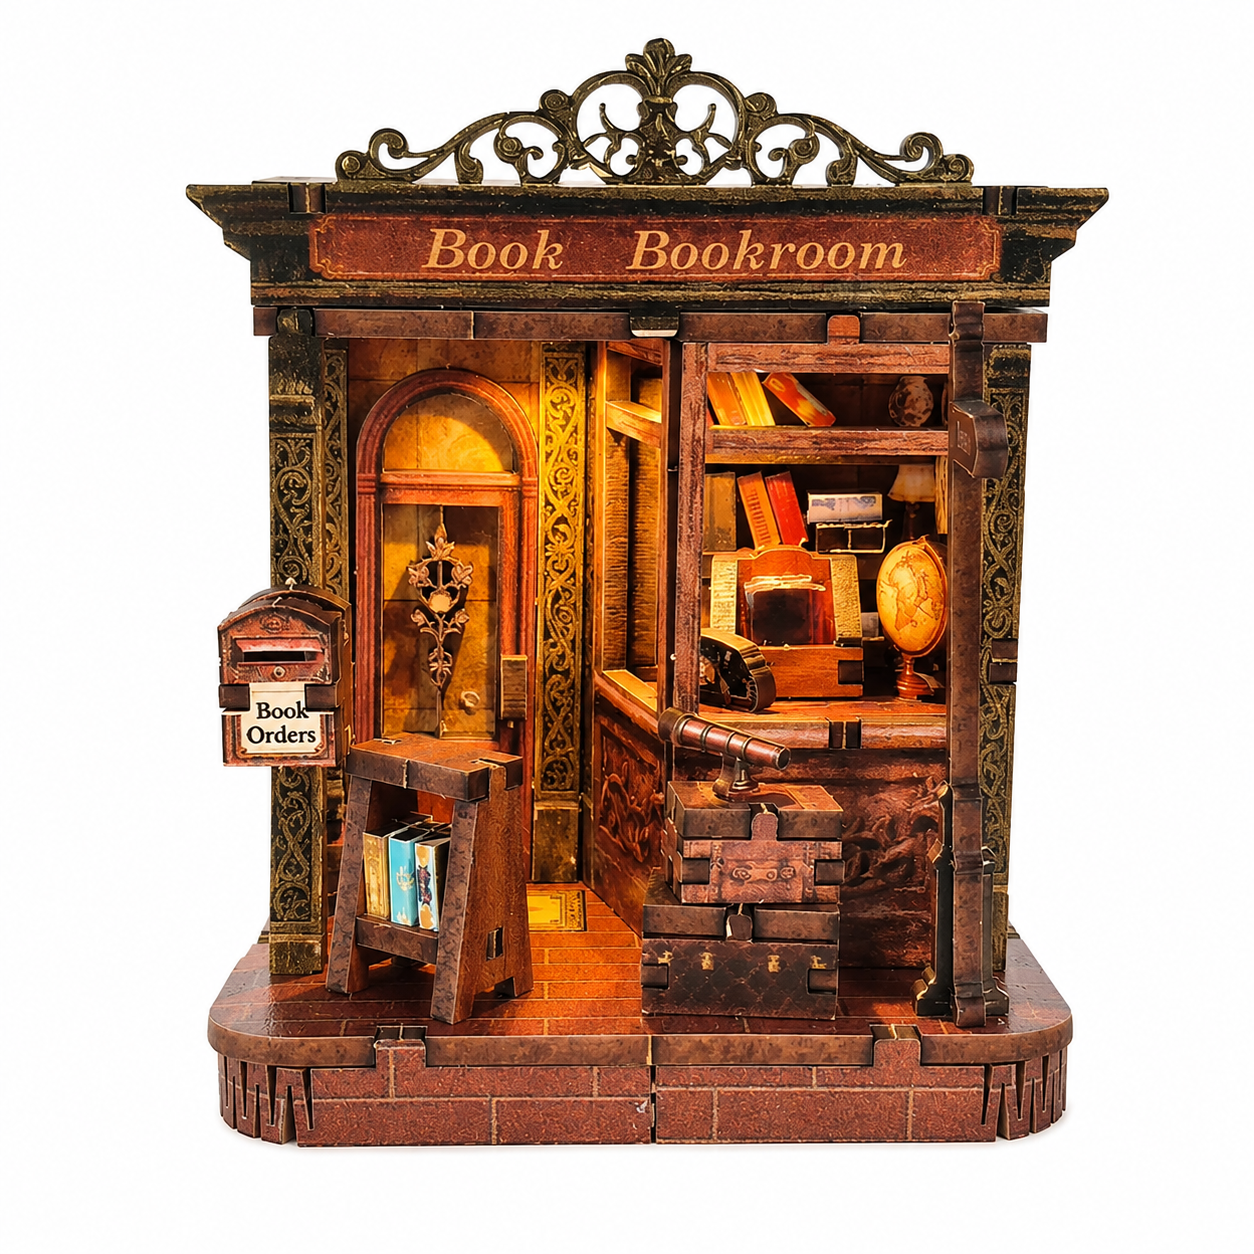
    MOJINO Mini Book Nook Kit for Adults, DIY Miniature House Kit with LED Light
    MOJINO Mini Book Nook Kit for Adults, DIY Miniature House Kit with LED Light
  • 4
    40ft Expandable Tiny Home
    40ft Expandable Tiny Home
  • E
    Expandable Modern Tiny Home
    Expandable Modern Tiny Home
  • D
    Deluxe 20 ft Tiny Cabin
    Deluxe 20 ft Tiny Cabin

Stores we've priced the Etsy Tiny House Plans PDF at

  • Etsy deals and prices

More from Etsy

  • W
    Wife of a Tow Truck Driver Sweatshirt
    Wife of a Tow Truck Driver Sweatshirt
  • E
    Etsy Minimalist Abstract Art Prints
    Etsy Minimalist Abstract Art Prints
  • E
    Etsy Custom Printed Ceramic Coffee Mug
    Etsy Custom Printed Ceramic Coffee Mug
  • E
    Etsy Custom Name Bracelet Teenage Girl Christmas Gift
    Etsy Custom Name Bracelet Teenage Girl Christmas Gift
  • C
    Cowgirl Rodeo Western Cowboy Boots Sunflower Embroidered Leather Square Toe - Women's
    Cowgirl Rodeo Western Cowboy Boots Sunflower Embroidered Leather Square Toe - Women's
  • E
    Etsy Large Wooden Buttons 1.5 Inch 38mm Wood Coconut
    Etsy Large Wooden Buttons 1.5 Inch 38mm Wood Coconut
  • E
    Etsy Large Wooden Buttons 1.5 Inch 38mm Coconut Wood G611-05
    Etsy Large Wooden Buttons 1.5 Inch 38mm Coconut Wood G611-05
  • E
    Etsy Holiday Baking Buttons Gingerbread 8 Pc
    Etsy Holiday Baking Buttons Gingerbread 8 Pc
  • All Etsy deals and products →

    More house plans

    • T
      TINY CABIN - 4.8 Metre (16ft) Tiny House Plans
      TINY CABIN - 4.8 Metre (16ft) Tiny House Plans
    • W
      Wood Construction Tiny Home Cabin Building Plans - 24' x 24' - 576 square feet
      Wood Construction Tiny Home Cabin Building Plans - 24' x 24' - 576 square feet
    • R
      Redwood Cabin Plans
      Redwood Cabin Plans
    • 8
      8x12 Playhouse plan , diy tiny house plan , wooden cabin plan
      8x12 Playhouse plan , diy tiny house plan , wooden cabin plan
    • T
      Tiny Home Plans 25’x33’ – 825 sqft Two Bedroom Bungalow Cabin – Building Blueprint with Floor Plan, Elevations, and More
      Tiny Home Plans 25’x33’ – 825 sqft Two Bedroom Bungalow Cabin – Building Blueprint with Floor Plan, Elevations, and More
    • 1
      16' x 20' Redwood Cabin Loft DIY Build Plans
      16' x 20' Redwood Cabin Loft DIY Build Plans
    • B
      Building Plans for 8' x 12' Tiny Home - 96 sqft Area, Framing & Sheathing Details
      Building Plans for 8' x 12' Tiny Home - 96 sqft Area, Framing & Sheathing Details
    • T
      Tiny cabin plans, backyard office plans, small tiny house
      Tiny cabin plans, backyard office plans, small tiny house