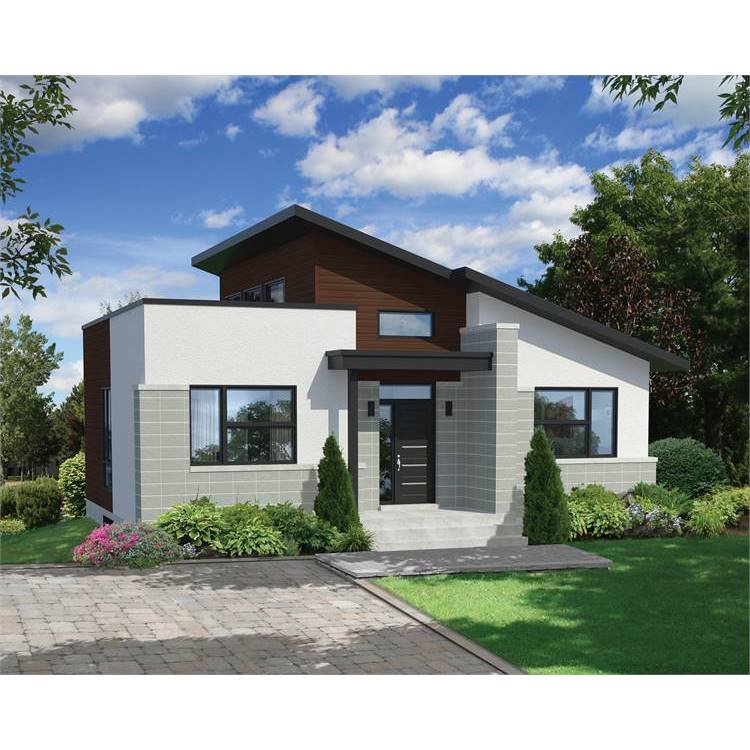
The House Designers THD-7565 Builder-Ready Blueprints to Build a Tiny Contemporary House Plan with Basement Foundation (5 Printed Sets)
Best price now
$900.00at WalmartChecked 1 h ago
Prices are checked against each store and labelled with when.

Prices are checked against each store and labelled with when.
It checks today's price at every store, compares the alternatives and answers in about a minute.
This is a set of five printed construction blueprints for a 994-square-foot modern tiny house with two bedrooms and one bathroom. The open layout connects the family room, kitchen, and dining area, and a sliding glass door in the dining room leads outside. Both bedrooms have large closets, and a laundry room sits next to the bathroom. It suits buyers who want a compact starter or vacation home and prefer paper plans over digital files. Unlike stock plans sold as PDFs, this package provides five physical copies that cannot be reproduced.
In stockSold by The House Designers, LLCReturns: Sold by a Walmart Marketplace seller; returns go to the seller under the seller's returns policy.
This is a set of printed architectural blueprints for a contemporary tiny house, not a building kit. The plan covers 994 square feet of living space with 2 bedrooms and 1 bathroom, and it is drawn on a basement foundation.
The layout is open concept: the family room, kitchen and dining room connect in one space, and a sliding glass door in the dining room leads outside. Both bedrooms have large closets, and a laundry room sits next to the large bathroom.
The package includes 5 printed sets of 1/4" scale construction documents. The plans are made to conform to the International Residential Code (IRC); where an area requires additional engineering, a professional may need to modify the structure to meet local codes. The printed sets cannot be reproduced.